Built strong.
Built to fit.
Strutt is steel shelving the way it should be made: 25 mm steel posts, folded steel runners and proper bolts, cut to the exact sizes of your wall. Design it in 3D, see every bay, and we make it to order.
- 400–1,200bay widths, every 10 mm
- 300–600deep, one depth per run
- 6steel colours
 Garage wall3,025 × 2,000 × 500
One bay.
Any run.
Every Strutt build is made of the same bay, repeated. Add one to the left, add one to the right, stack another on top. Neighbouring bays share a pair of posts, so a run of three bays stands on eight posts, not twelve: less steel, a cleaner line and no doubled-up uprights.
- Each bay its own width, from 400 to 1,200 mm
- Each shelf its own height, set in 10 mm steps
- A workbench drops in anywhere along the run
Ideas for every wall
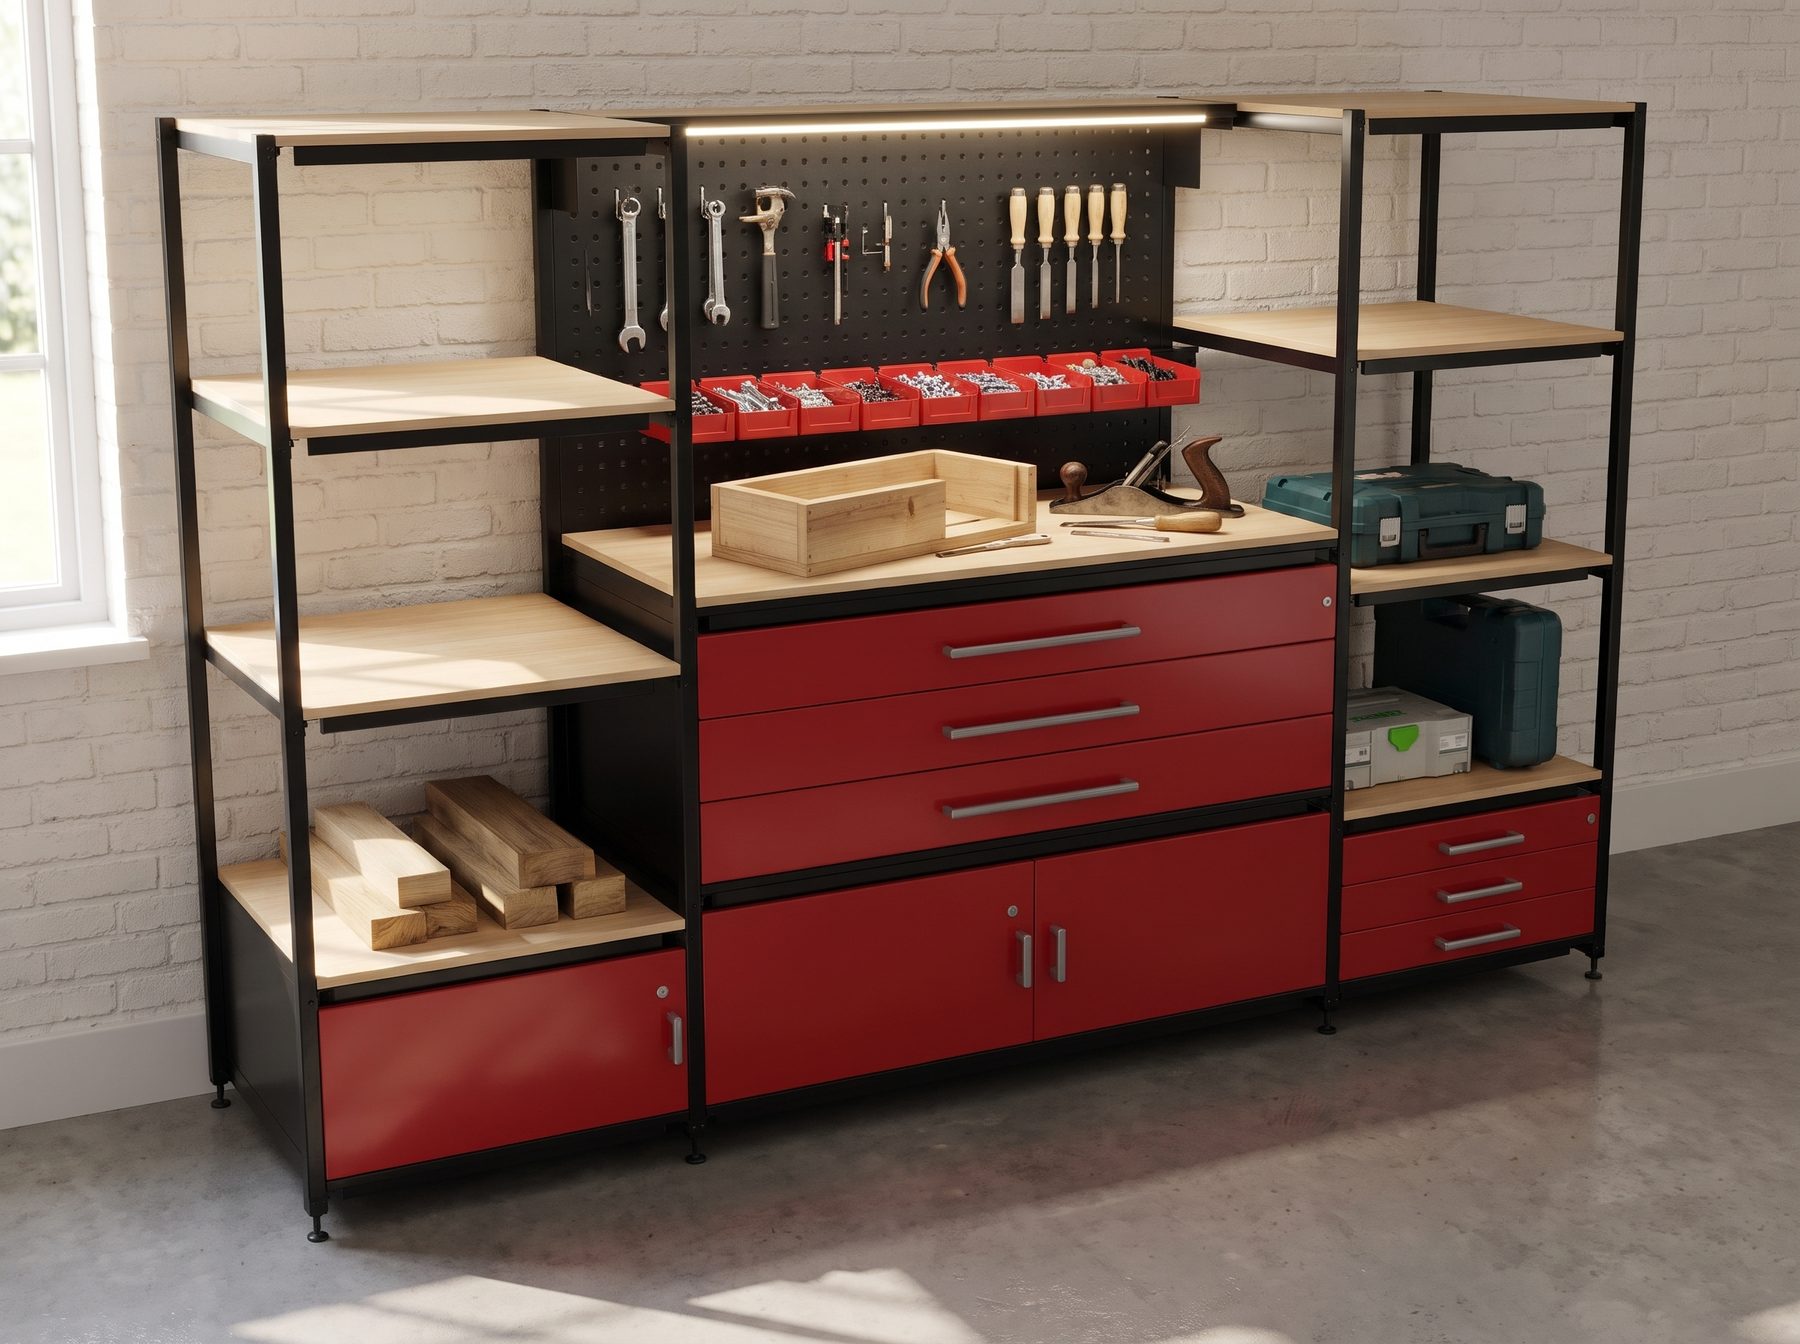 Workshop
Workbench
A beech-topped bench with a pegboard riser, bin rail and LED bar, drawers above a cupboard, shelving either side.
Bench + 2 bays · 2,425 wide · 1,600 high · 600 deepOpen in the designer Garage
 wall
Three tall bays with pegboard and perforated backs, a cupboard either end and drawers in the middle.
3 bays · 3,025 wide · 2,000 high · 500 deepOpen in the designer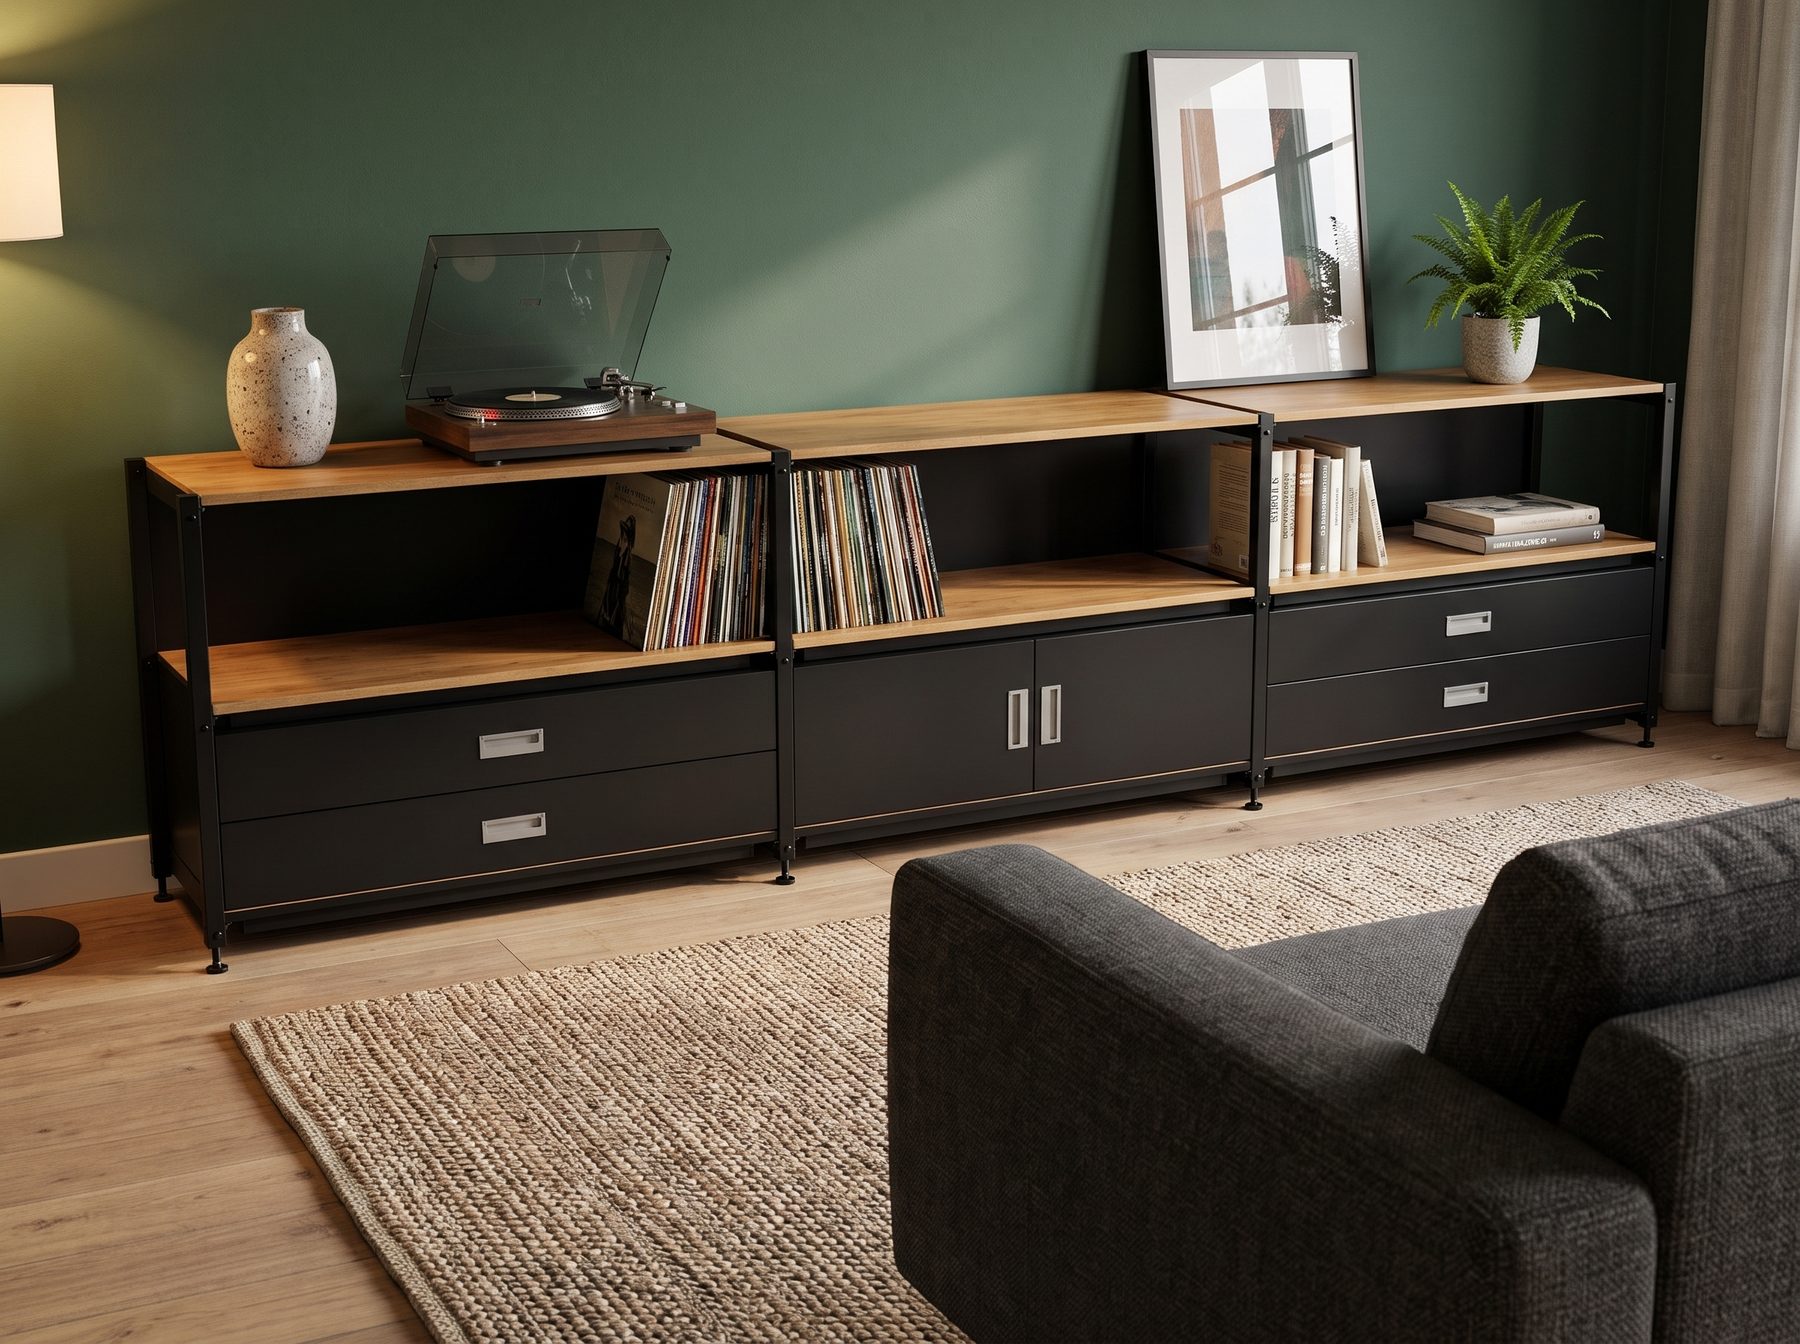 Living room
Sideboard
A low industrial media unit: drawers, a cupboard and open shelves for the record player.
3 bays · 2,725 wide · 700 high · 400 deepOpen in the designer
A bench that's
part of the wall.
The workbench is a bay like any other, so it joins your shelving run and shares its posts. Choose a solid beech or oak top, set the worktop anywhere from 850 to 1,000 mm, and add a riser with a pegboard, a bin rail and an LED light bar.
- WorktopSolid beech, solid oak, MFC or steel-clad
- Under itDrawers, a cupboard, or both
- Above itPegboard, bins, top shelf and light
Drawers, doors and backs
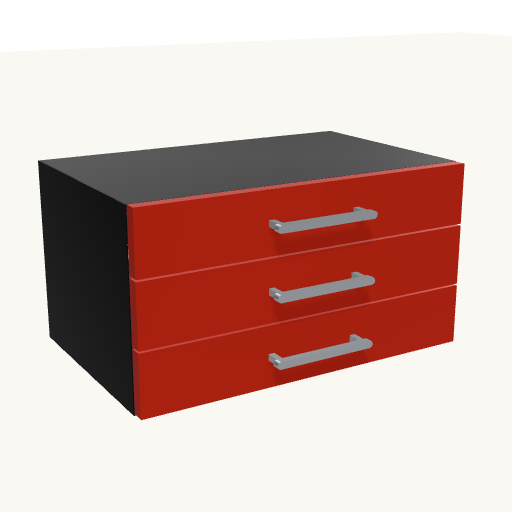
Drawer units
One to four folded-steel drawers, sized to the bay.
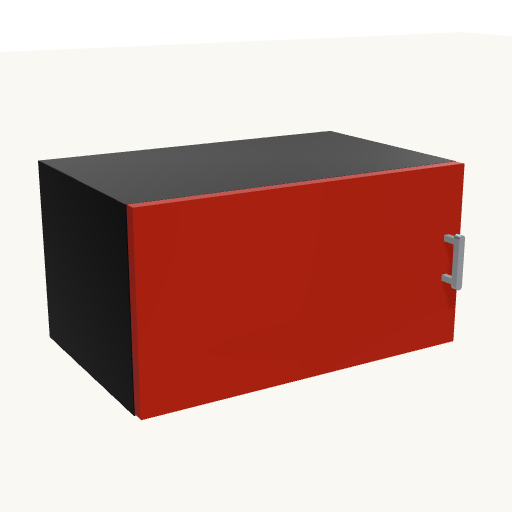
Cupboards
A single door up to 600 wide, a pair above. Optional cam locks.
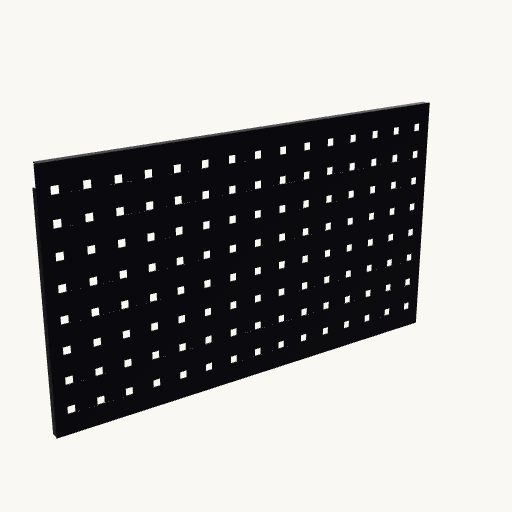
Back panels
Plain, pegboard, perforated or grid mesh, bay by bay.
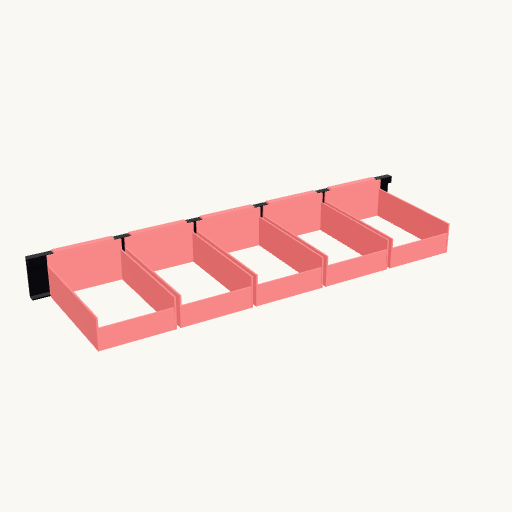
Bin rails
Hook-on bins in five colours, as many as the bay fits.
Measure the wall.
Build it in 3D.
It takes about five minutes to design a run. Save it, share it, or send it to us for a quote.